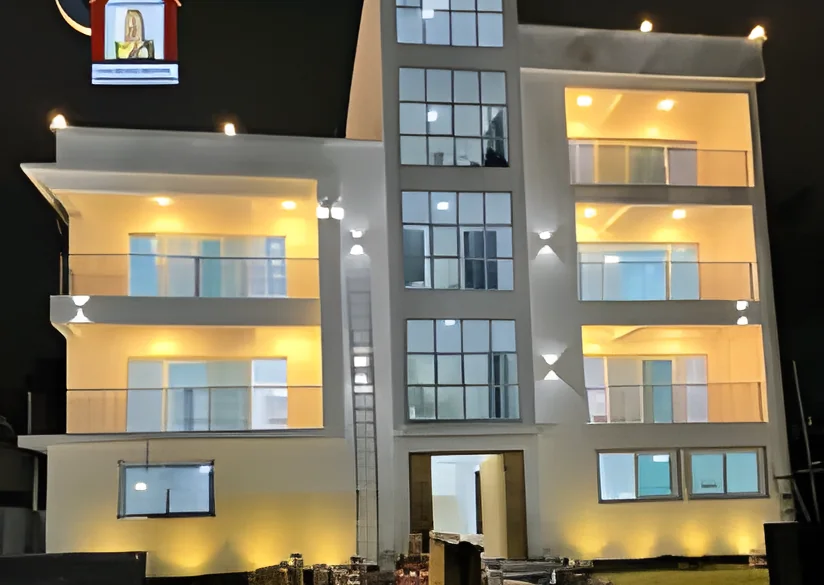
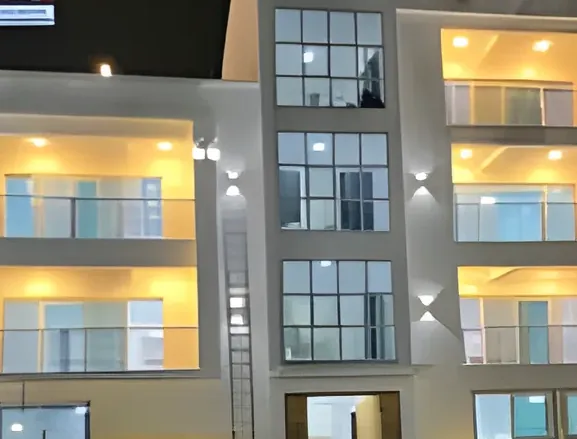
Design services
The study alone, if that is what you need
We do not build everything we draw, and that is not a contradiction. The design office also works for clients and fellow professionals who will have the work built elsewhere.
« A calculation note is not negotiable. It is either right or it is not, and the building settles the matter, ten years later. »
Design office, architecture, construction
Architectural drawings
Sketch, preliminary design, floor plans, elevations and sections. Ready for submission and for site.
Calculation notes and sizing
Structure, foundations, floors. What decides whether the building stands, and what nobody sees once the concrete is poured.
Planning application
The full file, put together to be approved rather than returned.
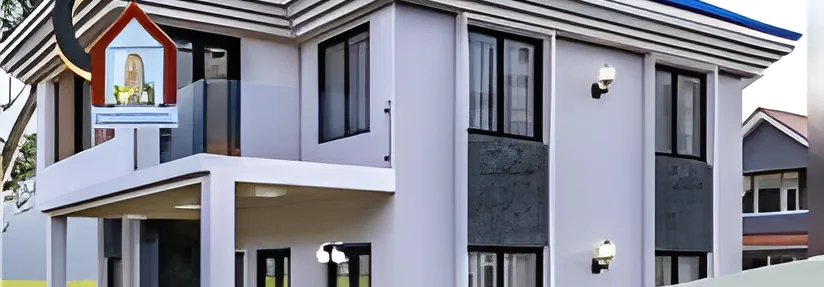
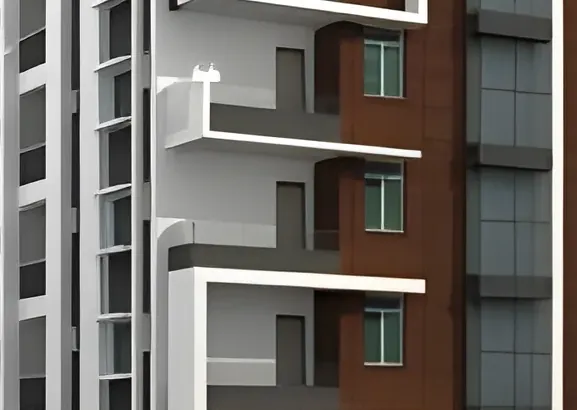
3D renderings
Seeing the project before paying for it. It is also what avoids expensive changes of mind mid-construction.
Contact
Tell us about your project
Tell us what you want to build, or ask us to review an existing project. The first conversation commits you to nothing.