The practice
Three roles, one house
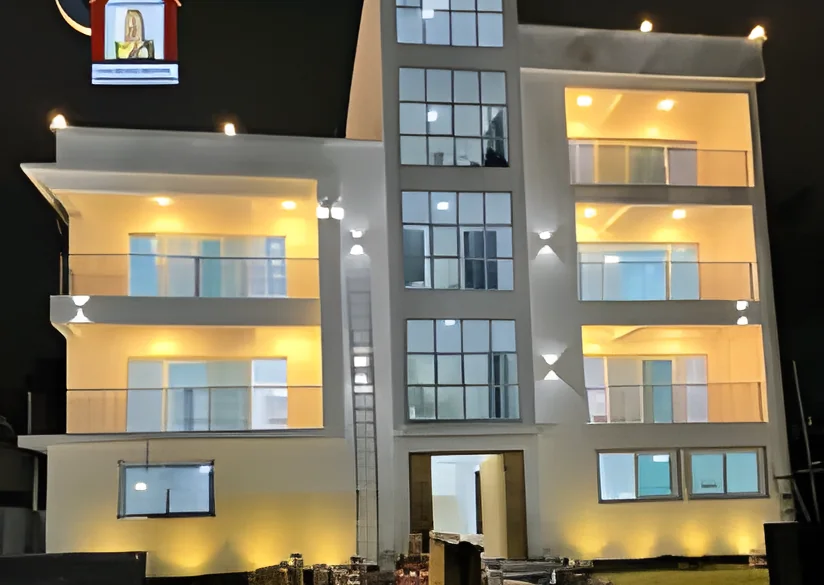
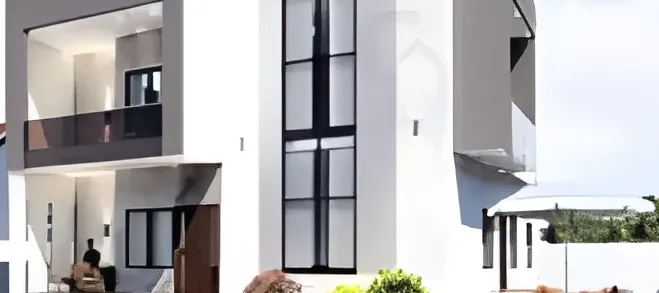
Architecture Construction is a general technical design office, together with an architectural practice and a building contractor. The three roles are its definition, not an argument added afterwards.
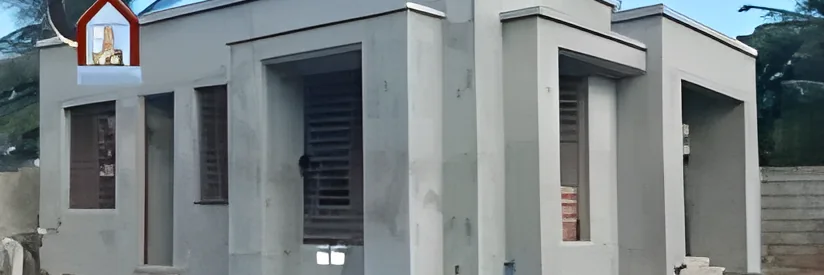
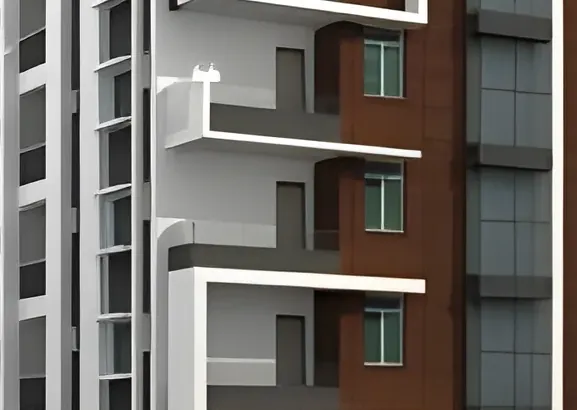
Our renderings and drawings, at the Bépanda Omnisport office.
What that changes
Three roles, one house
In the usual arrangement the architect draws, the design office calculates, the contractor builds, and each one passes responsibility back to the previous when a difficulty appears. Here there is nobody to pass it to. The drawing is calculated by the people who drew it, and built by the people who calculated it: faster, and far harder to argue with.
How it works
From sketch to handover
Six stages, and the same point of contact throughout. That follows directly from having the three roles in one house.
Brief and feasibility
What you want, what the plot allows, what the budget permits. We come out with a direction and a first budget, not with a quotation.
Sketch and architectural drawings
Layout, volumes, elevations. This is where the quality of life in the building is decided, and it cannot be recovered later.
Technical studies
Sizing, calculation notes, working drawings. Done in house: what is drawn has been checked before it goes to site.
Quotation and planning
The itemised pricing and the planning application. You see what you are buying, item by item.
Construction
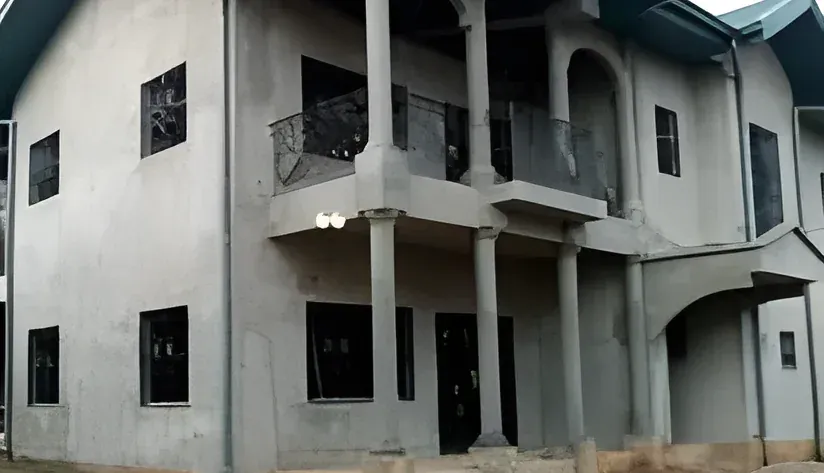
Structure, finishing trades, final finishes. The crews work to drawings they know, made in the same house.
Handover
Snagging, testing, as-built file. We do not leave a site on a list of outstanding items.
Who we work with
Our clients
Private clients, investors, developers, and fellow professionals who entrust us with a technical study.
Contact
Tell us about your project
Tell us what you want to build, or ask us to review an existing project. The first conversation commits you to nothing.