
Bépanda Omnisport · Douala
The people who draw it are the people who build it
A technical design office, an architectural practice and a building contractor, under one roof. Your drawings, your calculations and your site answer to the same house, which removes the place where most projects come undone: between the person who drew it and the one who builds it.
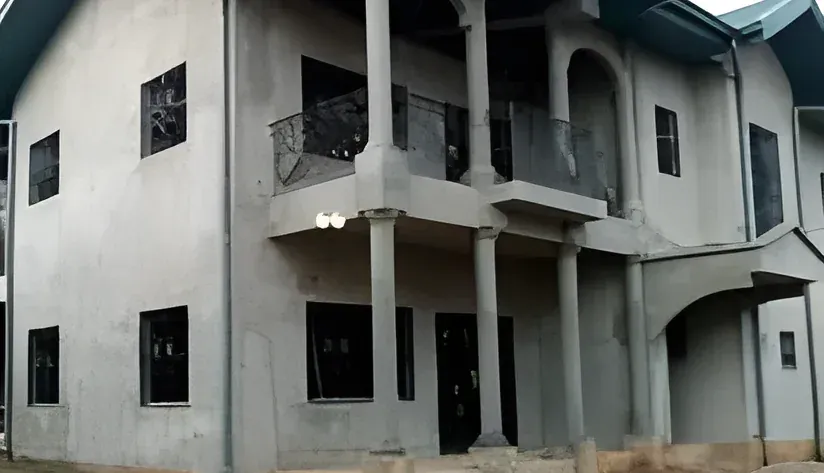 3 in 1Design office, architects, builder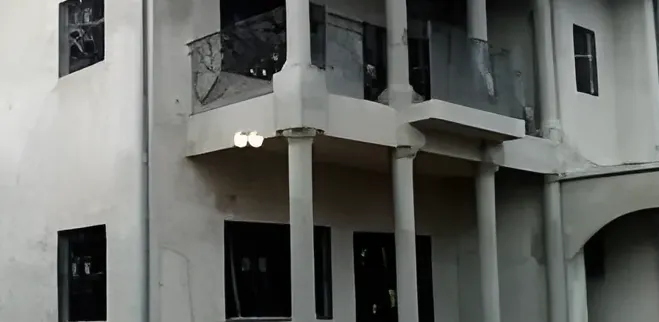
Where we stand
« A drawing that does not hold on site is not a drawing. It is an intention somebody else will have to correct, at your expense. »
Société Architecture Construction
The usual arrangement puts the architect on one side, the design office in the middle and the contractor at the end. Every handover costs time, and every gap between the three is settled in extra works. Here the three are in the same house: what is drawn has been calculated, and what is calculated will be built by the people who calculated it.
What we build
Four kinds of work, one pair of hands
From the individual villa to the rental building, from structural works to renovation. Every project goes through the study before it goes to site.
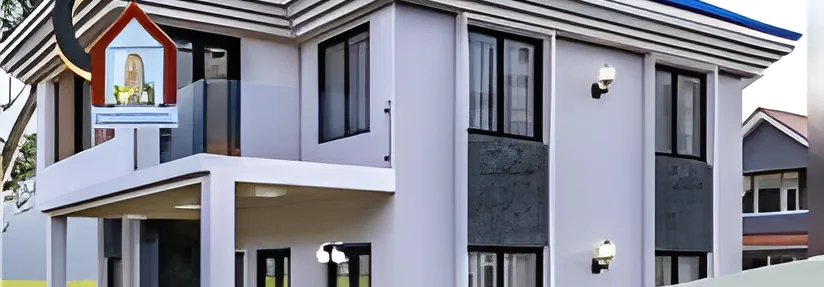 01Residential buildingsTwo to four storeys, for rent or for sale. Layout, circulation, orientation: the study decides how many usable flats there are, not the gross area.See our projects
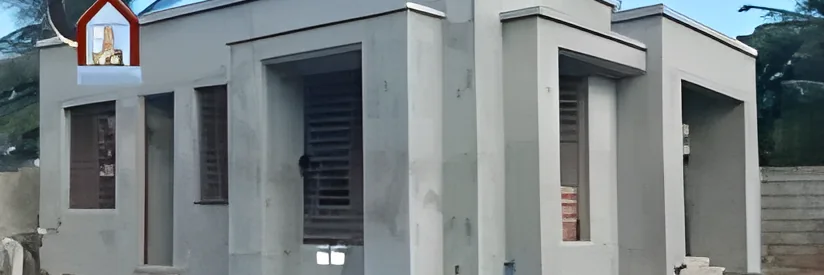 02Villas and duplexesDetached houses, duplexes with a pool, open-plan living and kitchen. The plan is drawn for the way you live, not taken from a catalogue.See our projects
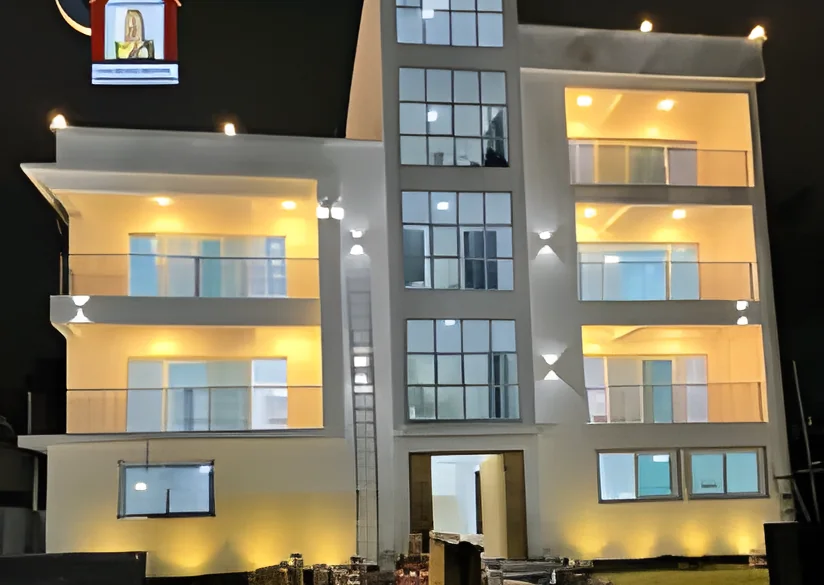 03RenovationStructural repair, extension, adding a storey, full refurbishment. Existing buildings hold surprises: we open up, we record, and we re-price before going further.See our projects04Technical studiesWorking drawings, calculation notes, sizing, planning applications. Including for a site you will entrust to another contractor.See our projects
On site
A few projects
These images are ours, taken on our own sites and from our own renderings. Structural works and completed buildings, sometimes both of the same project.
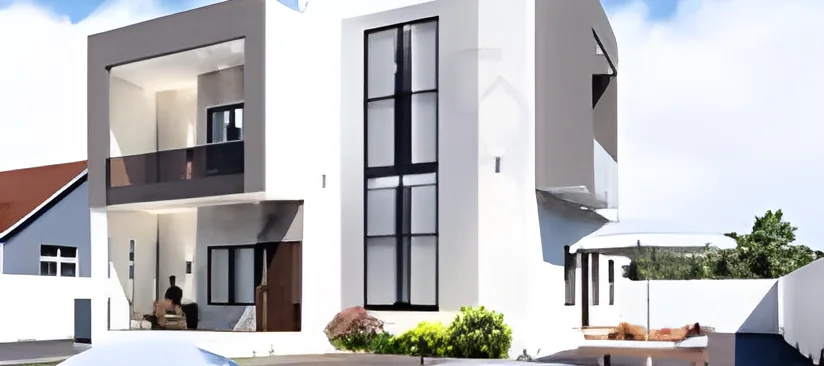
Our renderings and drawings, at the Bépanda Omnisport office.
Three in one
Design office, architecture, construction
Three roles, no handovers
Bringing the three together changes the nature of the work more than its speed. A drawing is made knowing how it will be formed. A calculation note is written knowing which reinforcement is available in Douala this week. A quotation is priced by the people who did both. Those are three conversations that do not have to happen by letter.
The drawing is calculated by the people who drew it, and built by the people who calculated it.
How it works
From sketch to handover
Six stages, and the same point of contact throughout. That follows directly from having the three roles in one house.
Brief and feasibility
What you want, what the plot allows, what the budget permits. We come out with a direction and a first budget, not with a quotation.
Sketch and architectural drawings
Layout, volumes, elevations. This is where the quality of life in the building is decided, and it cannot be recovered later.
Technical studies
Sizing, calculation notes, working drawings. Done in house: what is drawn has been checked before it goes to site.
Quotation and planning
The itemised pricing and the planning application. You see what you are buying, item by item.
Construction
Structure, finishing trades, final finishes. The crews work to drawings they know, made in the same house.
Handover
Snagging, testing, as-built file. We do not leave a site on a list of outstanding items.
Who we work with
Our clients
Private clients, investors, developers, and fellow professionals who entrust us with a technical study.
Design services
The study alone, if that is what you need
We do not build everything we draw, and that is not a contradiction. The design office also works for clients and fellow professionals who will have the work built elsewhere.
« A calculation note is not negotiable. It is either right or it is not, and the building settles the matter, ten years later. »
Contact
Tell us about your project
Tell us what you want to build, or ask us to review an existing project. The first conversation commits you to nothing.